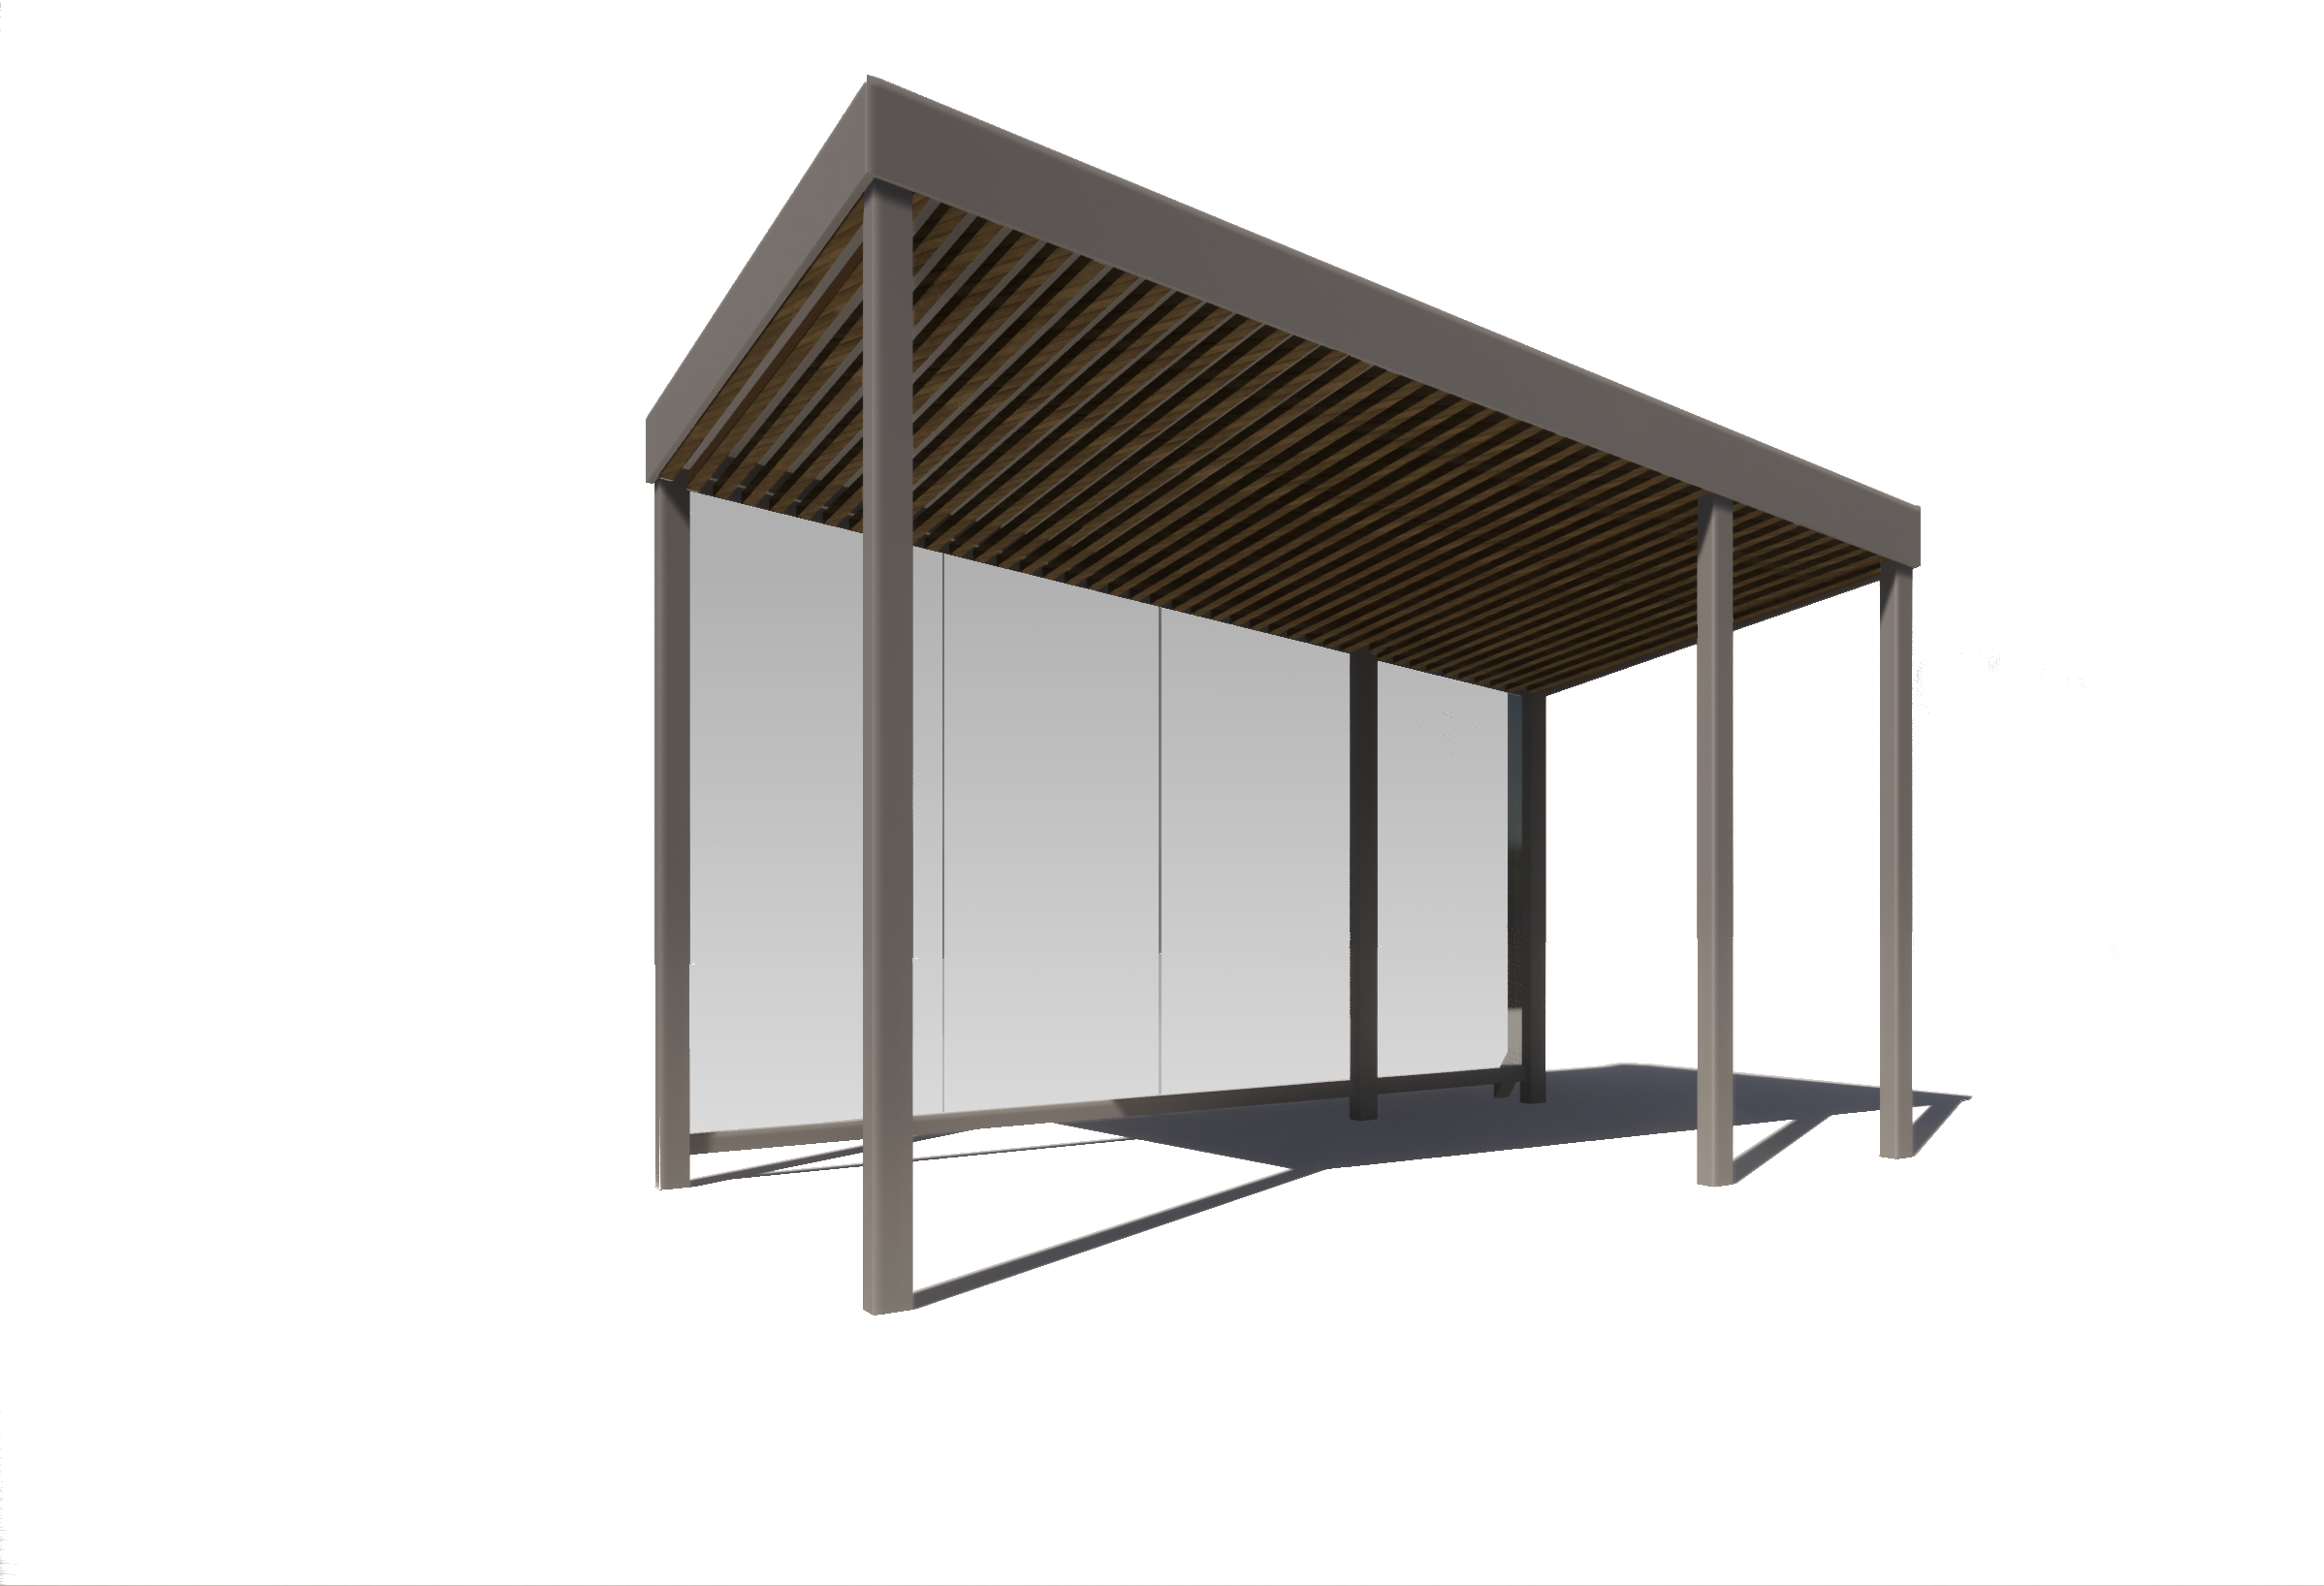
The shelter has a floor plan size of 2800 x 4200 mm, providing ample space for outdoor furniture and protection from rain, wind, and sun. The basic version is open on three sides, but additional walls can be added if needed. Enclosed walls are covered with 8 mm thick tempered glass.The main structure of the shelter is made of hot-dip galvanized and powder-coated metal (RAL 9006). The ceiling is covered with 45x45 mm wooden battens, with space available for lighting installation if necessary. The roofing material is standing seam metal sheet.For rainwater drainage, a square downpipe is installed behind a corner post. The simple drainage solution does not require any additional underground infrastructure.Possible to order in custom colors, please contact.